
Open House Sun, Sep 27th 01:00 PM - 03:00 PM
Address
11284 Kola Crossover, Fort Wayne, IN
Price
$ 849,900
Property Attributes
- MLS#202639891
- TypeSingle Family
- Listing Status Active
- CountyALLEN
- CityFort Wayne
- AreaAboite
- NeighborhoodChestnut Creek
- Zip46814
- StyleCraftsman
- Year Built2026
- Taxes$ 64
- Price$ 849,900
- Bedrooms5
- Full Bathrooms4
- Half Bathrooms1
- Sqr Footage4443
- Lot Size0.31 Acres
Data Source:
Indiana Regional MLS (IRMLS)
Property Description
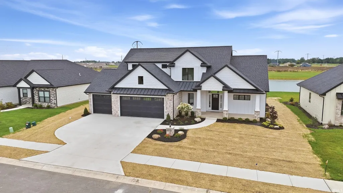
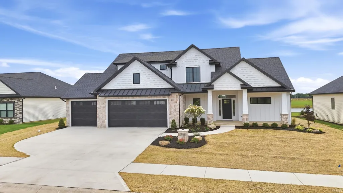
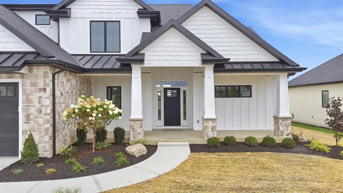
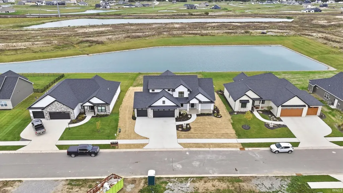
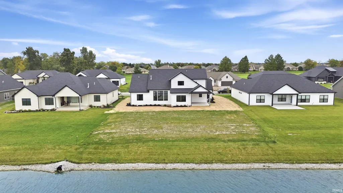
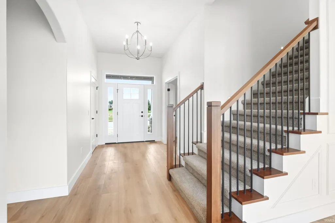
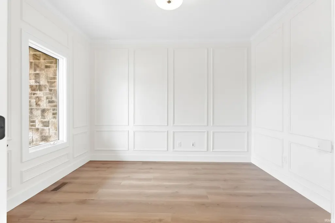
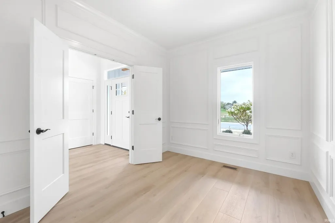
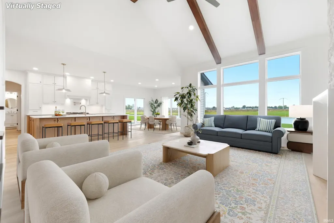
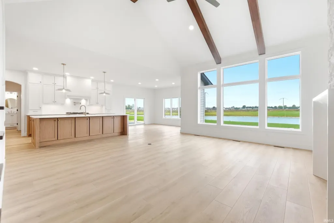
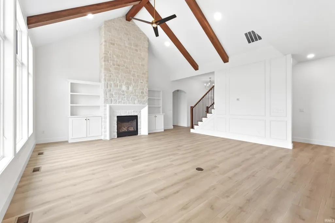
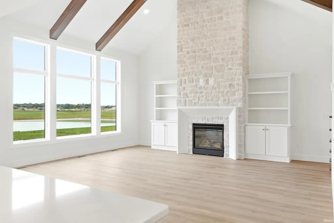
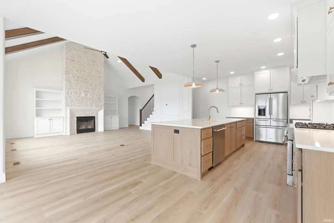
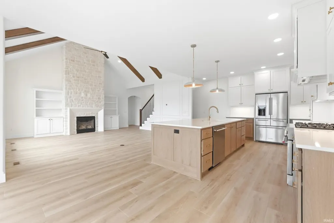
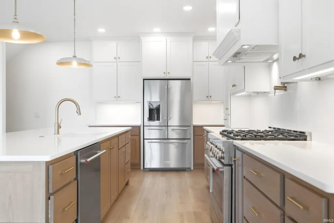
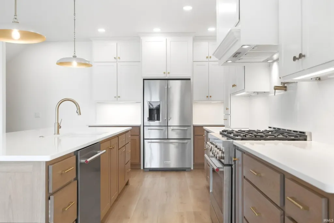
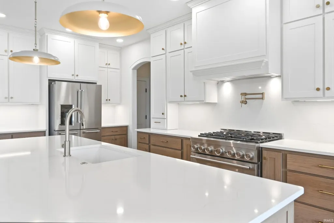
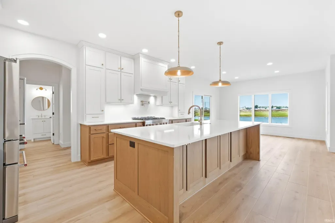
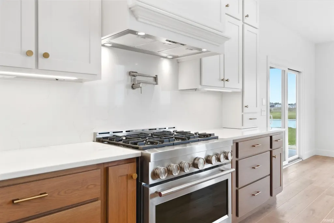
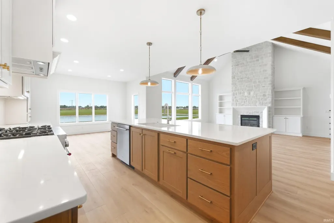
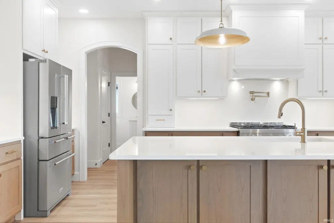
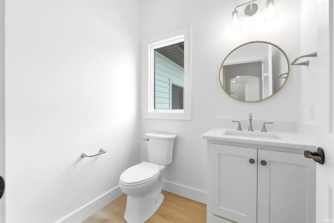
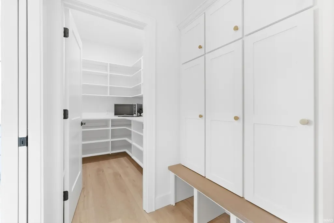
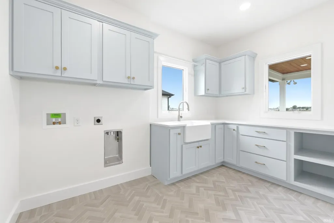
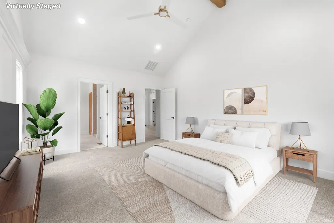
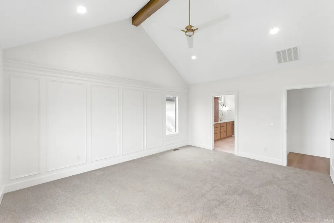
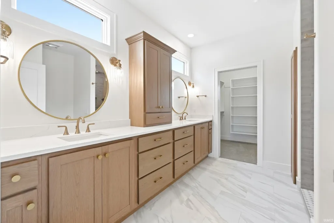
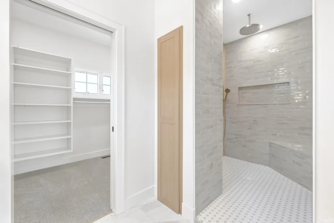
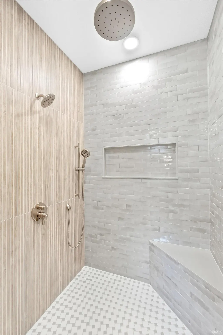
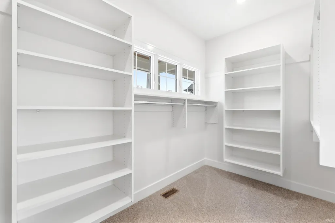
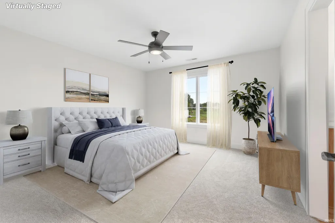
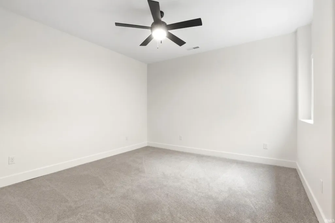
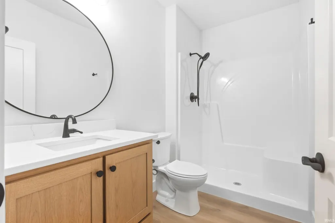
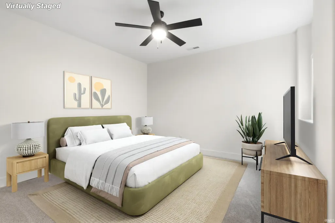
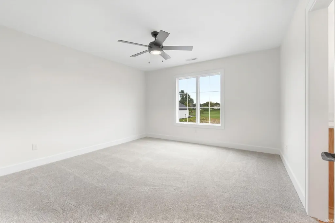
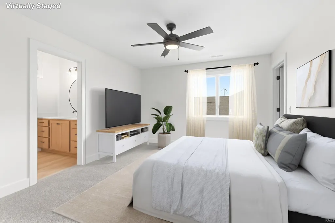
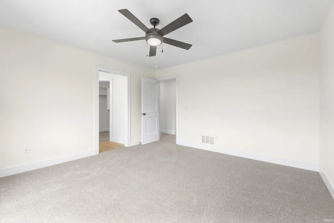
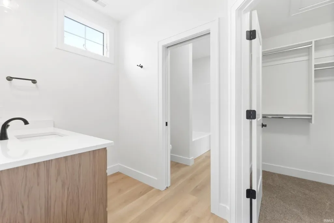
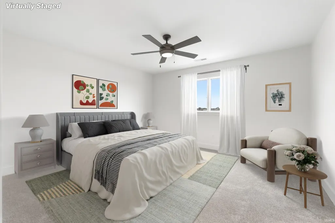
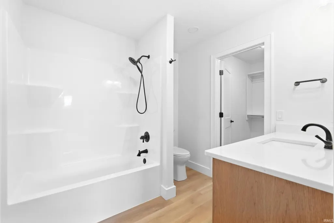
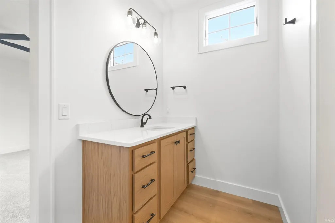
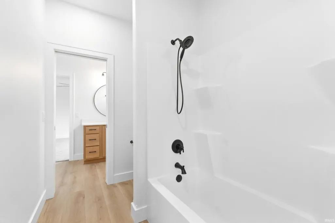
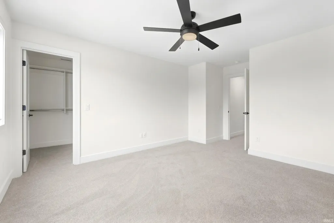
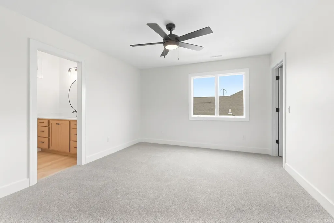
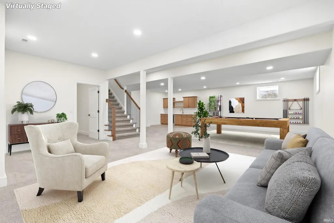
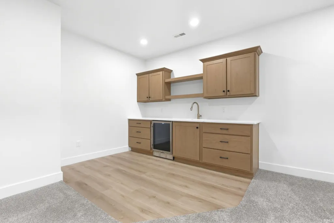
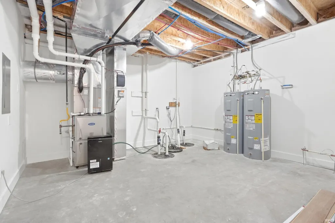
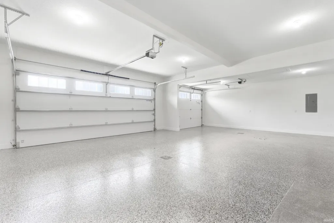
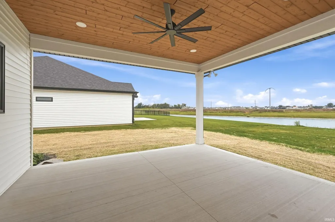
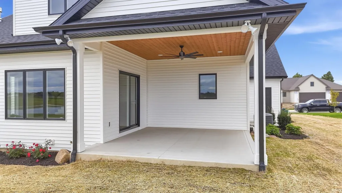
** OPEN HOUSE 1-3pm on 9/27 **Extraordinary custom craftsmanship, luxury finishes, and thoughtful design come together in this truly exceptional home! Offering just under 3,000 sq. ft. above grade plus a full finished basement, this stunning residence features 5 bedrooms, 4.5 baths, and an impressive amount of finished living and entertaining space. From top to bottom, no detail was overlooked. The designer kitchen is a showstopper featuring custom cabinetry, quartz countertops, a dramatic one-piece solid quartz backsplash, 36-inch gas range, and stainless-steel appliances including the refrigerator. Luxury vinyl plank flooring flows beautifully throughout the main living areas, while custom details such as Floor to ceiling stone fireplace with custom built-ins, herringbone tile in the laundry room showcase the attention to detail found throughout the home. Every bathroom continues the upscale design with quartz countertops and carefully selected finishes. This home isnt simply new, it is FINISHED! The landscaping, final grade, and seeding have already been completed, and the gutter drainage tile has been professionally run to the main stormwater system. No waiting months for landscapers or dealing with unfinished exterior projects after moving in. The quality continues behind the walls with Andersen 400 Series windows, dual-zone heating and air conditioning, and structural wiring already completed for security and home-theater capabilities. The spacious 3-car garage is equally impressive with its epoxy-coated floor already finished. With nearly 3,000 sq. ft. above grade, a full finished basement, 5 bedrooms, 4.5 baths, premium materials, exceptional mechanical features, completed landscaping, and custom finishes at every turn, this home delivers the complete package. Truly move-in ready and built to stand apartthis is custom construction done right.
| Elementary School | Middle School | High School |
|---|---|---|
| Whispering Meadows Elementary School | Woodside Middle School | Homestead High School |
| Price History | |
|---|---|
| 9/25/2026 | Listed $849,900 |
General Features
| Sewer | City |
|---|---|
| Heating | Gas,Forced Air |
| Kitchen Level | Main |
| Cooling | Central Air |
| Laundry Y/N | Main |
| Fireplaces | Yes |
| Garage | Attached |
| Amenities | 1st Bdrm En Suite,Bar,Built-In Entertainment Ct,Ceiling-Tray,Ceilings-Beamed,Ceilings-Vaulted,Closet(s) Walk-in,Countertops-Stone,Eat-In Kitchen,Foyer Entry,Garage Door Opener,Kitchen Island,Landscap |
| Status | Active |
| Full Baths | 4 |
| Half Baths | 1 |
| Bathrooms | 5 |
| Year Built | 2026 |
| New Construction | Spec |
| Subdivision | Chestnut Creek |
| Style | One and Half Story |
| Township | Aboite |
| Class | RESIDENTIAL |
| Type | Site-Built Home |
| Lot Number | 94 |
| FIPS Code | 18003 |
| REO | No |
| Status | Active |
| Auction Y/N | No |
| Dining Room Level | Main |
| Annual Taxes | 64.32 |
| Area | Allen County |
| Location | City/Town/Suburb |
| High School | Homestead |
| City | Fort Wayne |
| School District | MSD of Southwest Allen Cnty |
| Assoc. Dues Frequency | Annually |
| HOA Fees $ | 650 |
| Energy Efficient | Appliances,HVAC,Windows |
| Architectural Style | Craftsman |
| Total Sq Ft | 4812 |
| Elementary School | Whispering Meadows |
| Middle School | Woodside |
| Legal Description | Chestnut Creek Sec I lot 94 |
| Virtual Tour | https://www.propertypanorama.com/instaview/irmls/202639891 |
| Agent First Name | Robert |
| Agent Last Name | Rolf |
| DOM | 1 |
| Tax Year | 2025 |
| PROPOSED FINANCING | Cash,Conventional,VA |
Interior Features
| Basement | Full Basement,Finished |
|---|---|
| Fireplace(s) | 1 |
| Flooring | Carpet,Tile,Vinyl |
| HVAC | High Efficiency Furnace,HVAC (16 Seer+),Zoned Air Condtioning,Zoned Heating |
| Kitchen Length | 12 |
| Laundry Room Width | 7 |
| Laundry Room Length | 11 |
| Kitchen Width | 18 |
| Beds | 5 |
| Total Rooms | 10 |
| Dining Room Length | 14 |
| Dining Room Width | 10 |
| Fireplace | Living/Great Rm,Fireplace Insert |
| Living Room Width | 19 |
| Den Length | 14 |
| Den Width | 10 |
| Living Room Length | 19 |
| Full Baths Main | 1 |
| Full Baths Upper | 2 |
| Total Finished SqFt | 4443 |
| Basement Y/N | Yes |
| Above Grade Bedrooms | 4 |
| Below Grade Baths | 1 |
| Below Grade Bedrooms | 1 |
| Full Baths Below Grade | 1 |
| Half Baths Main | 1 |
| 1st Bedroom Level | Main |
| 1st Bedroom Width | 14 |
| 2nd Bedroom Length | 13 |
| 2nd Bedroom Level | Upper |
| 2nd Bedroom Width | 13 |
| 3rd Bedroom Length | 13 |
| 3rd Bedroom Level | Upper |
| 3rd Bedroom Width | 13 |
| 4th Bedroom Length | 15 |
| 4th Bedroom Level | Upper |
| 4th Bedroom Width | 14 |
| 5th Bedroom Length | 15 |
| 5th Bedroom Level | Basement |
| 5th Bedroom Width | 13 |
| Above Grade Finished SqFt | 2939 |
| Below Grade Finished SqFt | 1504 |
| Below Grade Unfin. SqFt | 369 |
| Extra Room Length | 11 |
| Extra Room Level | Basement |
| Extra Room Width | 9 |
| Living/Great Rm Level | Main |
| Main Level SqFt | 1863 |
| Rec Room Length | 34 |
| Rec Room Level | Basement |
| Rec Room Width | 20 |
| Basement Material | Poured Concrete |
Exterior Features
| Exterior | Cedar,Stone,Vinyl |
|---|---|
| Driveway | Concrete |
| Pool | No |
| Waterfront | Pond |
| Garage Length | 25 |
| Garage Width | 35 |
| Lot Size Area | 13504 |
| Lot Dimensions | 160x85 |
| Lot Description | Cul-De-Sac,Level,Waterfront,Water View |
| Fence | None |
| Garage SqFt | 875 |
| Approx. Lot Size Acres | 0.31 |
| Energy Efficient Doors/Windows | Insulated Doors,Sunscreen(s) |
| Garage Capacity | 3 |
| Off Street Parking Y/N | Yes |
| ROOF MATERIAL | Metal,Dimensional Shingles |
| Waterfront Y/N | Yes |
| Garage Y/N | Yes |
Amenities
- Foreclosure
- Views
- New Construction
- Adult 55+
- Lease To Own
- No HOA Fees
- Furnished
- Primary On Main
- Air Conditioning
- Seller Finance
- Green
- Fixer Upper
- Horse
- Golf
- Fireplace
- Deck
- Garage
- Basement
- Pool
 IDX information is provided exclusively for consumers personal, non-commercial use and may not be used for any purpose other than to identify prospective properties consumers may be interested in purchasing. Data is deemed reliable but is not guaranteed accurate by the MLS. IDX information is provided by the Indiana Regional MLS.
Information last updated on September 25, 2026 6:35 PM UTC
IDX information is provided exclusively for consumers personal, non-commercial use and may not be used for any purpose other than to identify prospective properties consumers may be interested in purchasing. Data is deemed reliable but is not guaranteed accurate by the MLS. IDX information is provided by the Indiana Regional MLS.
Information last updated on September 25, 2026 6:35 PM UTC
Property vs Single Family Average in 46814
Price
Taxes
Year Built
 MIBOR REALTOR® Association All information deemed reliable but not guaranteed. All properties are subject to prior sale, change or withdrawal. Neither listing broker(s) or information provider(s) shall be responsible for any typographical errors, misinformation, misprints and shall be held totally harmless. Listing(s) information is provided for consumer's personal, non-commercial use and may not be used for any purpose other than to identify prospective properties consumers may be interested in purchasing. The data relating to real estate for sale on this website comes in part from the Internet Data Exchange program of the Multiple Listing Service. Real estate listings held by brokerage firms other than NextHome Elite Real Estate may be marked with the Internet Data Exchange logo and detailed information about those properties will include the name of the listing broker(s) when required by the MLS. Copyright ©2026 All rights reserved.
Last Updated: September 25, 2026 6:25 PM UTC
MIBOR REALTOR® Association All information deemed reliable but not guaranteed. All properties are subject to prior sale, change or withdrawal. Neither listing broker(s) or information provider(s) shall be responsible for any typographical errors, misinformation, misprints and shall be held totally harmless. Listing(s) information is provided for consumer's personal, non-commercial use and may not be used for any purpose other than to identify prospective properties consumers may be interested in purchasing. The data relating to real estate for sale on this website comes in part from the Internet Data Exchange program of the Multiple Listing Service. Real estate listings held by brokerage firms other than NextHome Elite Real Estate may be marked with the Internet Data Exchange logo and detailed information about those properties will include the name of the listing broker(s) when required by the MLS. Copyright ©2026 All rights reserved.
Last Updated: September 25, 2026 6:25 PM UTC
