
Open House Sun, Sep 27th 01:00 PM - 03:00 PM











Address
5607 Carrollton Avenue, Indianapolis, IN
Price
$ 325,000
Property Attributes
- MLS#22127664
- TypeSingle Family
- Listing Status Active
- CountyMARION
- CityIndianapolis
- AreaWashington
- NeighborhoodR H Shelhorns
- Zip46220
- StyleBungalow
- Year Built1927
- Taxes$ 1484
- Price$ 325,000
- Bedrooms2
- Full Bathrooms1
- Half Bathrooms0
- Sqr Footage1404
- Lot Size0.12 Acres
Data Source:
MIBOR Broker Listing Cooperative
Property Description
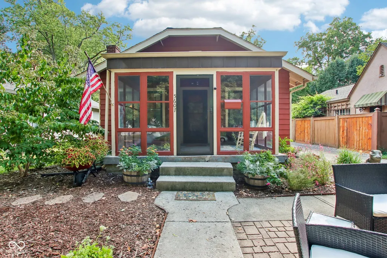
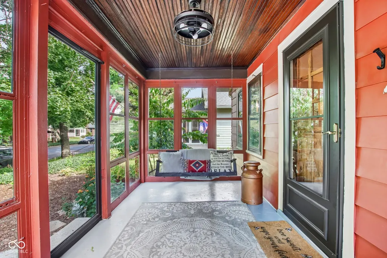
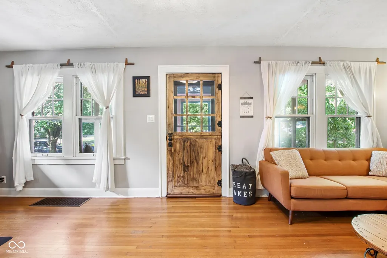
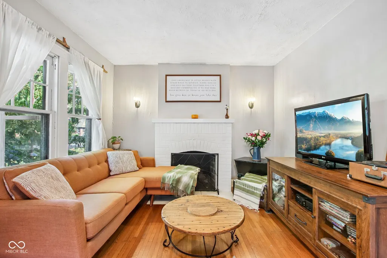
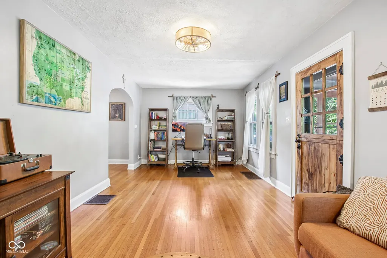
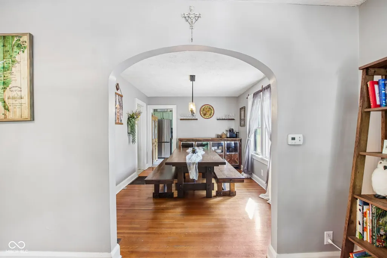
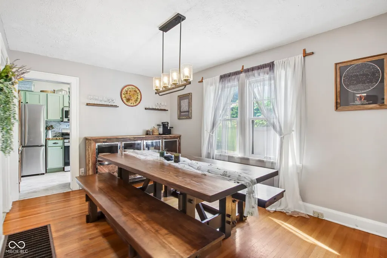
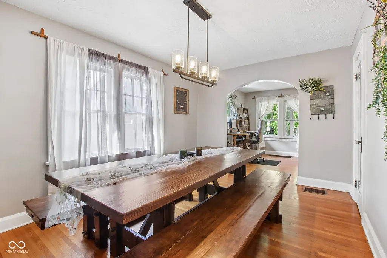
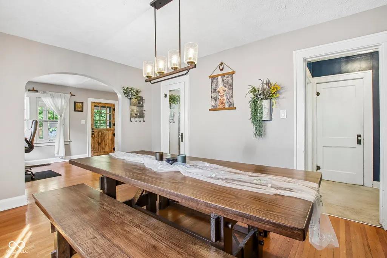
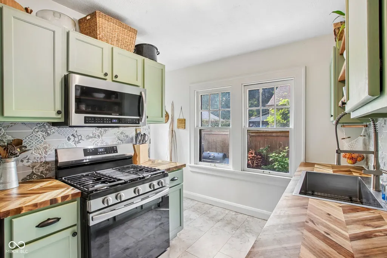
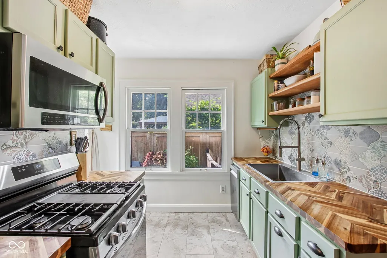
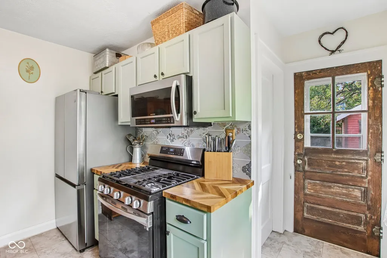
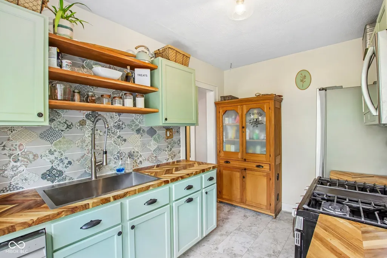
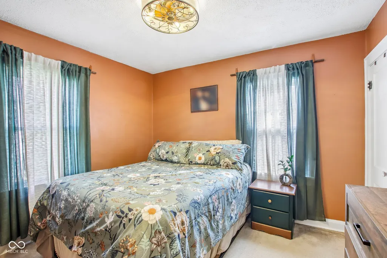
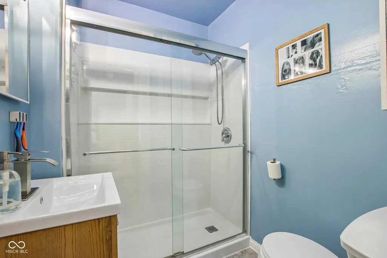
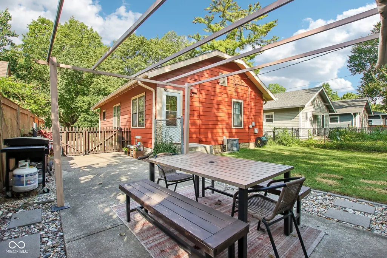
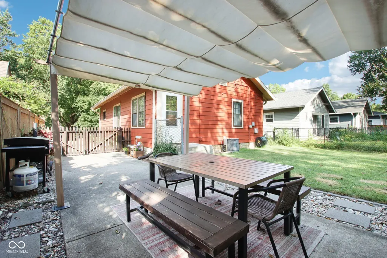
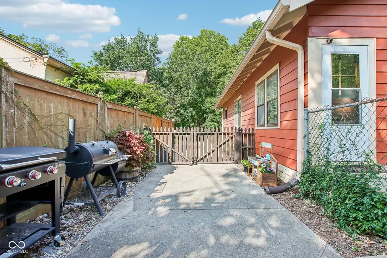
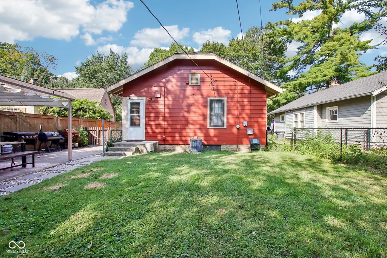
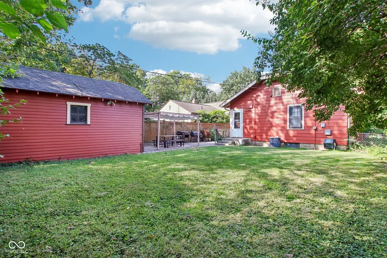
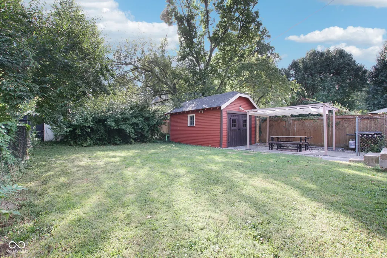
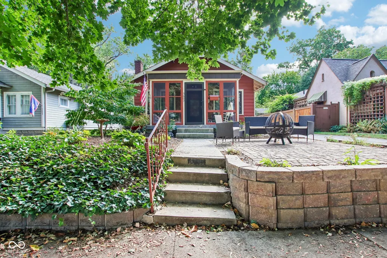
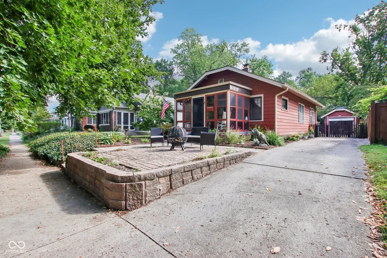
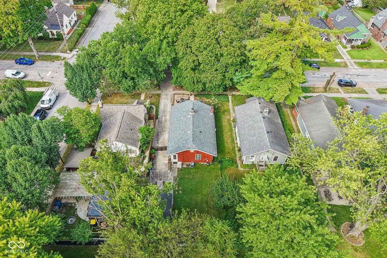
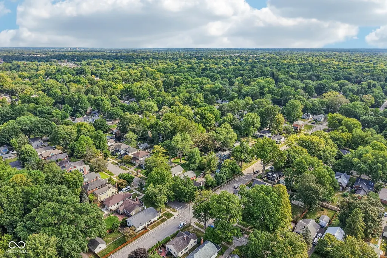
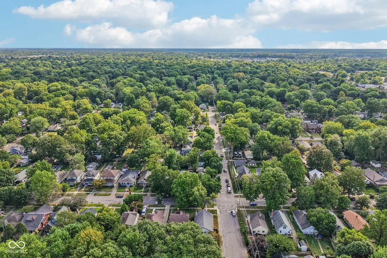
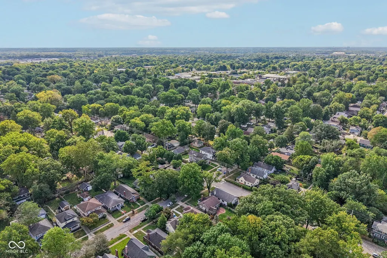
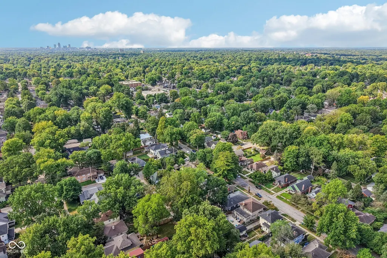
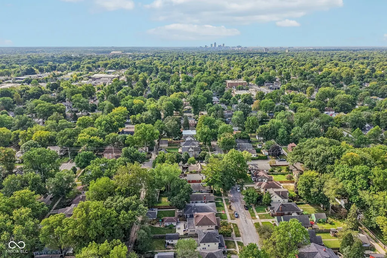
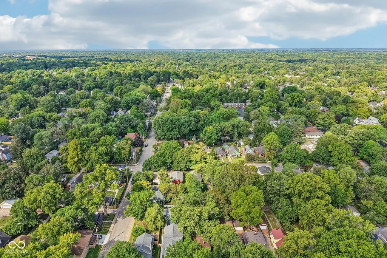
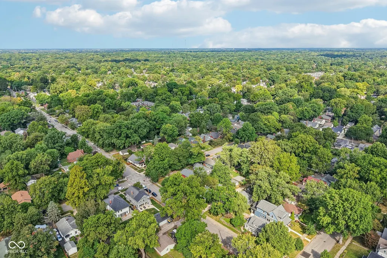
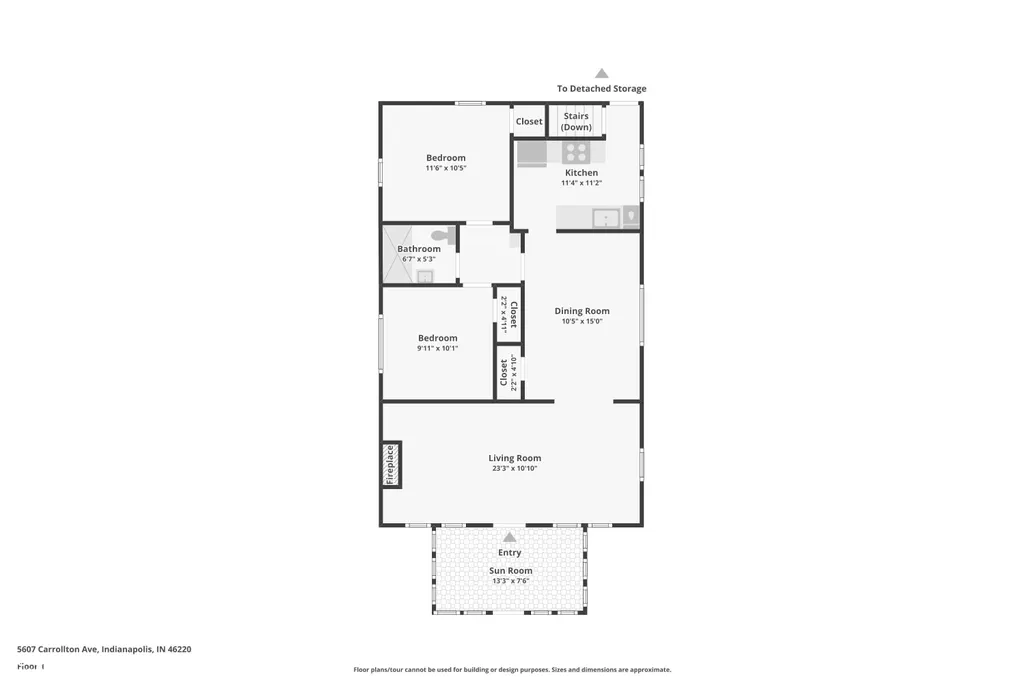
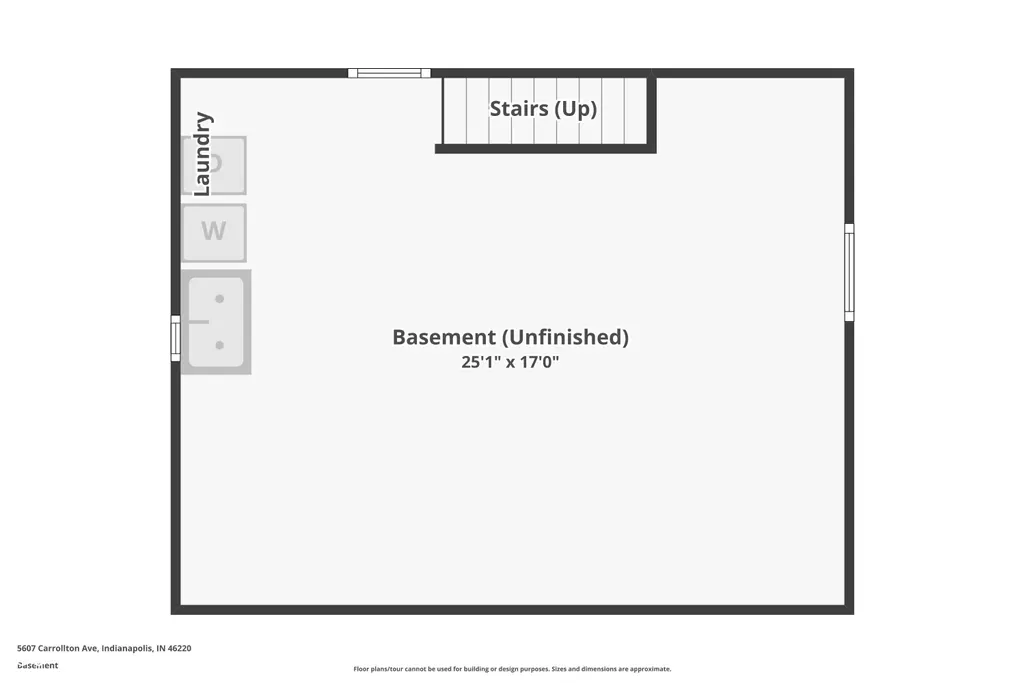
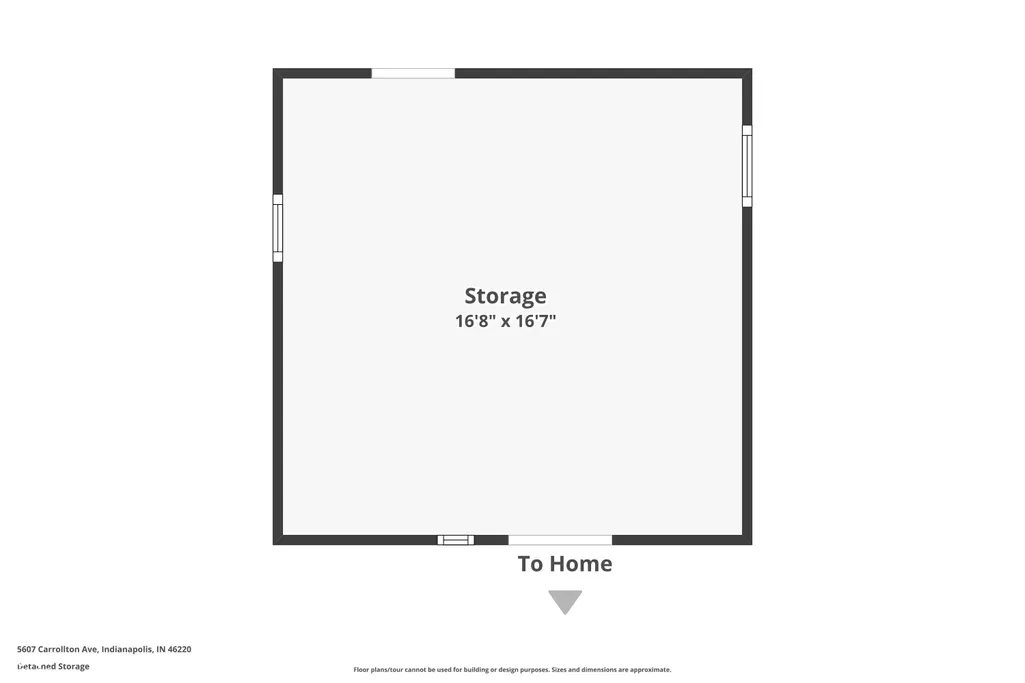
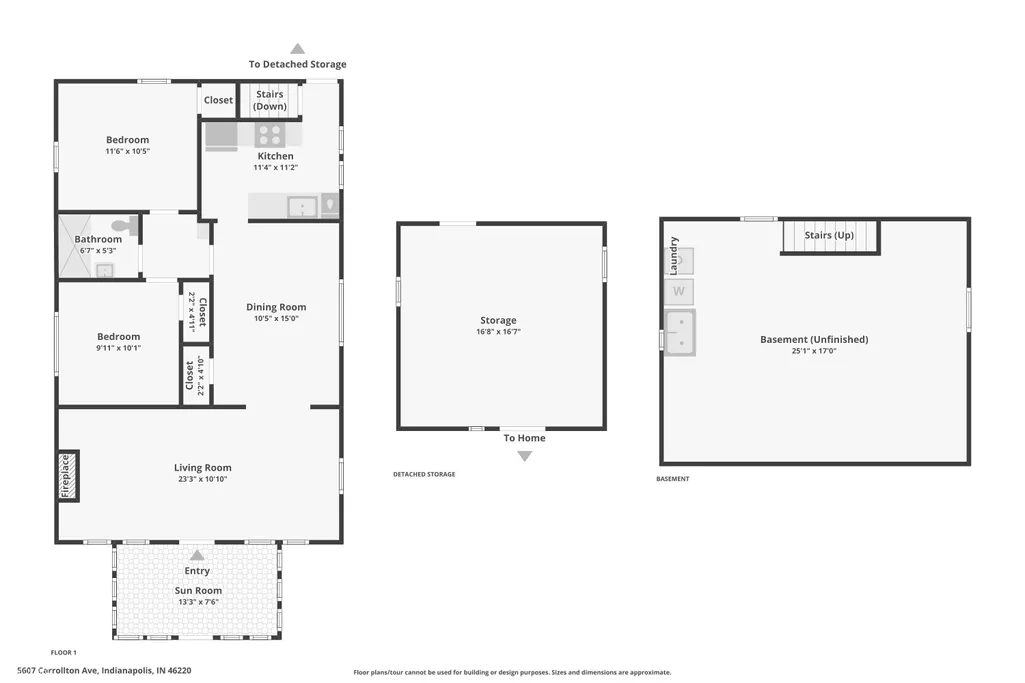
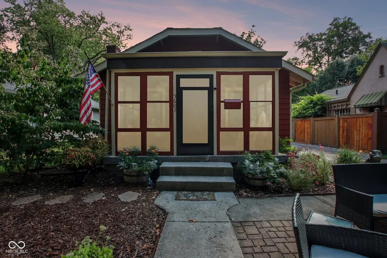
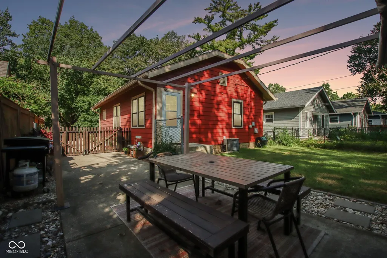
Tucked just south of the Forest Hills entrance, this 1927 Craftsman bungalow has the kind of charm that is hard to manufacture and easy to fall for. The exterior was freshly painted in a rich red pulled straight from the Craftsman era, and the story starts before you even reach the front door. The glass-enclosed front porch is where mornings slow down. It's the spot for your first cup of coffee while the neighborhood wakes up around you, and it works in every season. Inside, original hardwood floors and painted woodwork run throughout, and the home keeps its sense of history. The living room opens to a separate dining room with space for a full table and real conversation. The kitchen was updated with a lot of thought and a lot of character. Painted cabinets and a warm butcher block countertop set the tone, and a one-of-a-kind tile backsplash gives the room its personality. New stainless steel appliances bring it up to date, and yes, the owner even found room for a dishwasher, which anyone who knows bungalow kitchens will appreciate. Both bedrooms and the full bath are on the main level, which makes everyday living simple. Downstairs, a 25x17 unfinished bonus room that gives you a flexible space or storage space, along with the laundry area and utility sink. Out back, a patio sits under mature trees in a fully fenced yard with room to spread out, and a detached one-car garage adds storage and parking. Then there is the location, which is where this home stands apart. Sidewalks and tree-lined streets lead to the restaurants and shops along College Avenue and 54th Street. The Monon Trail is close enough to become part of your daily routine instead of an occasional outing. This pocket of the city is known for its walkability, and it doesn't take long before you're leaving the car in the garage for dinner, coffee, and weekend errands. This home kept its history intact, updated where it counts, and puts all of it within walking distance of everything worth walking to.
| Price History | |
|---|---|
| 9/23/2026 | Listed $325,000 |
General Features
| Heating | Forced Air,Natural Gas |
|---|---|
| Cooling | Central Air |
| Utilities | Electricity Connected,Natural Gas Connected,Sewer Connected,Water Connected |
| Possession | Negotiable |
| Appliances | Dishwasher,Dryer,Gas Water Heater,Gas Oven,Refrigerator,Washer |
| Garage Spaces | 1 |
| Patio/Porch Features | Glass Enclosed,Patio |
| Architectural Style | Bungalow |
| Security Features | Fire Alarm,Smoke Detector(s) |
| Construction Materials | Aluminum Siding |
| Year Built | 1927 |
| Electric | 100 Amp Service |
| Township | Washington |
| Levels | One |
| Property Subtype | Single Family Residence |
| Tax Year | 2025 |
| County | Marion |
| New Construction | No |
| Property Type | Residential |
| HOA | No |
| Subdivision Name | R H Shelhorns |
| Facing Direction | West |
| Garage Y/N | Yes |
| Total Rooms | 6 |
| Full Baths | 1 |
| Status | Active |
| Directions | GPS Friendly |
| City | Indianapolis |
| High School District | Indianapolis Public Schools |
| MLS Area | 4903 - Marion - Washington |
| Lot Size Square Feet | 5009 |
| Property Attached Y/N | No |
| Current Financing | Conventional,FHA,VA |
| Property Condition | Updated/Remodeled |
| Additional Parcels Y/N | No |
| Virtual Tour | https://www.zillow.com/view-imx/304a03e3-db8e-4dea-9a35-c9dfb3b03a22?wl=true&setAttribution=mls&initialViewType=pano |
| Standard Status | Active |
| Tax Lot | 2 |
| Virtual Tour | https://www.zillow.com/view-imx/304a03e3-db8e-4dea-9a35-c9dfb3b03a22?initialViewType=pano |
| Legal Description | R H Shelhorn's 5th Add L2 |
Interior Features
| Interior Amenities | Smart Thermostat,Wood Work Painted |
|---|---|
| Basement | Partial |
| Total Fireplaces | 1 |
| Fireplace Features | Living Room,Wood Burning |
| Basement (Y/N) | Yes |
| Laundry Features | In Basement,Sink |
| Total Bedrooms | 2 |
| Below Grade Finished Area | 60 |
| Main Level Bedrooms | 2 |
| LivingAreaSource | Assessor |
| Total Baths | 1 |
Exterior Features
| Exterior Amenities | Lighting |
|---|---|
| Fencing | Chain Link,Full |
| Parking Features | Detached |
| Lot Features | City Lot,Sidewalks,Storm Sewer,Street Lights,Mature Trees |
| Water Source | Public |
| Foundation Details | Block,Partial |
| Spa | No |
| Building Area Total | 1404 |
| Lot Size Acres | 0.12 |
| Waterfront Y/N | No |
| Other Equipment | None |
| Horse Amenities | None |
Amenities
- Foreclosure
- Views
- Short Sale
- New Construction
- Adult 55+
- Lease To Own
- No HOA Fees
- Furnished
- Primary On Main
- Air Conditioning
- Seller Finance
- Green
- Fixer Upper
- Horse
- Golf
- Fireplace
- Deck
- Garage
- Basement
- Pool
Property vs Single Family Average in 46220
Price
Taxes
Year Built
 MIBOR REALTOR® Association All information deemed reliable but not guaranteed. All properties are subject to prior sale, change or withdrawal. Neither listing broker(s) or information provider(s) shall be responsible for any typographical errors, misinformation, misprints and shall be held totally harmless. Listing(s) information is provided for consumer's personal, non-commercial use and may not be used for any purpose other than to identify prospective properties consumers may be interested in purchasing. The data relating to real estate for sale on this website comes in part from the Internet Data Exchange program of the Multiple Listing Service. Real estate listings held by brokerage firms other than NextHome Elite Real Estate may be marked with the Internet Data Exchange logo and detailed information about those properties will include the name of the listing broker(s) when required by the MLS. Copyright ©2026 All rights reserved.
Last Updated: September 24, 2026 6:02 PM UTC
MIBOR REALTOR® Association All information deemed reliable but not guaranteed. All properties are subject to prior sale, change or withdrawal. Neither listing broker(s) or information provider(s) shall be responsible for any typographical errors, misinformation, misprints and shall be held totally harmless. Listing(s) information is provided for consumer's personal, non-commercial use and may not be used for any purpose other than to identify prospective properties consumers may be interested in purchasing. The data relating to real estate for sale on this website comes in part from the Internet Data Exchange program of the Multiple Listing Service. Real estate listings held by brokerage firms other than NextHome Elite Real Estate may be marked with the Internet Data Exchange logo and detailed information about those properties will include the name of the listing broker(s) when required by the MLS. Copyright ©2026 All rights reserved.
Last Updated: September 24, 2026 6:02 PM UTC
 IDX information is provided exclusively for consumers personal, non-commercial use and may not be used for any purpose other than to identify prospective properties consumers may be interested in purchasing. Data is deemed reliable but is not guaranteed accurate by the MLS. IDX information is provided by the Indiana Regional MLS.
Information last updated on September 24, 2026 4:38 PM UTC
IDX information is provided exclusively for consumers personal, non-commercial use and may not be used for any purpose other than to identify prospective properties consumers may be interested in purchasing. Data is deemed reliable but is not guaranteed accurate by the MLS. IDX information is provided by the Indiana Regional MLS.
Information last updated on September 24, 2026 4:38 PM UTC
